2 Bed Suite
3 LDK Residences
Generously proportioned layouts designed for family living.

Rare low-density residences wrapped in forest-inspired greens.
Created for collectors of space and discretion, The Forest Reserve brings private lift lobbies, generous decks, concierge living and immersive green views together in one composed address.
Representative plans are shown for early comparison. Request the official plan set for tower-wise availability.
Generously proportioned layouts designed for family living.
Expansive homes for larger households seeking maximum space and privacy.
Efficiently planned living, dining, bedroom and deck zones with refined circulation.
The master plan prioritizes calm arrival courts, generous green buffers, pedestrian comfort and amenity clusters that feel private even at scale.

Spaces for wellness, hosting, focus and quiet family time.
Designed with calm materials, intuitive service and a high privacy quotient for refined everyday living.
Designed with calm materials, intuitive service and a high privacy quotient for refined everyday living.
Designed with calm materials, intuitive service and a high privacy quotient for refined everyday living.
Designed with calm materials, intuitive service and a high privacy quotient for refined everyday living.
Designed with calm materials, intuitive service and a high privacy quotient for refined everyday living.
Designed with calm materials, intuitive service and a high privacy quotient for refined everyday living.
Designed with calm materials, intuitive service and a high privacy quotient for refined everyday living.
Designed with calm materials, intuitive service and a high privacy quotient for refined everyday living.
Designed with calm materials, intuitive service and a high privacy quotient for refined everyday living.
Explore selected impressions of the Krisumi lifestyle.

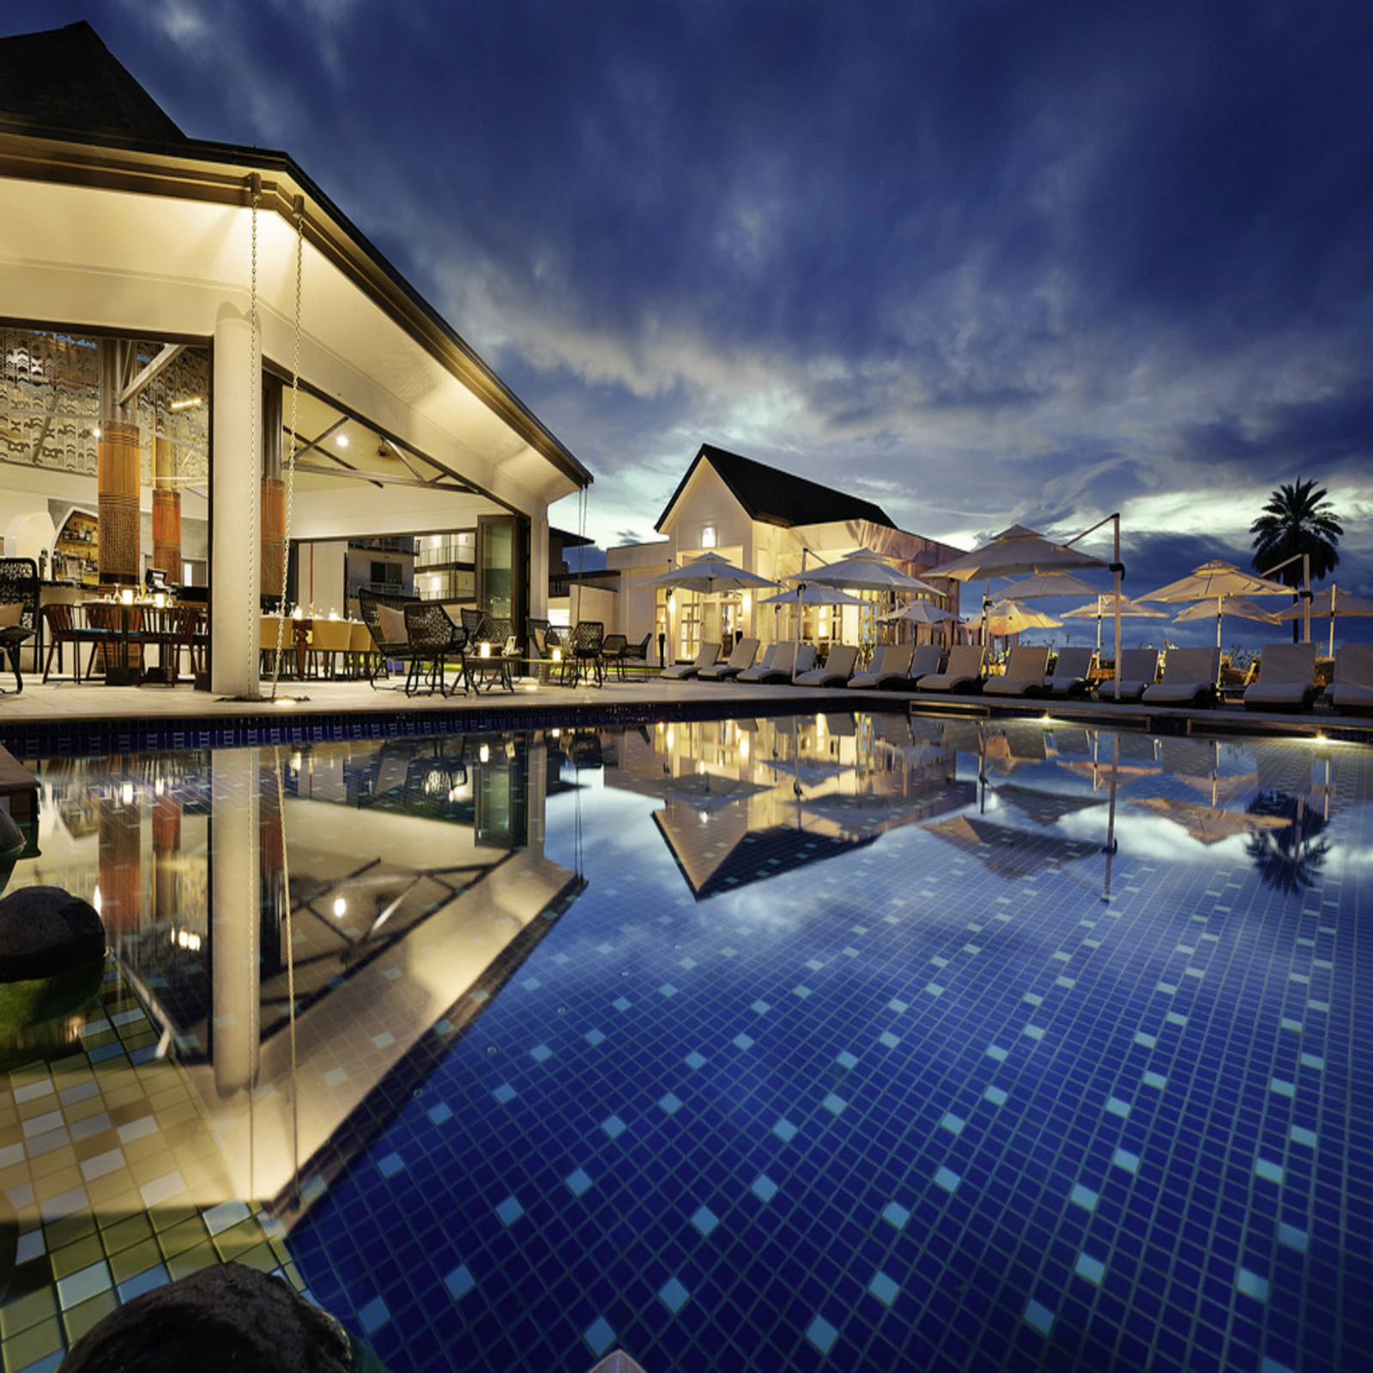
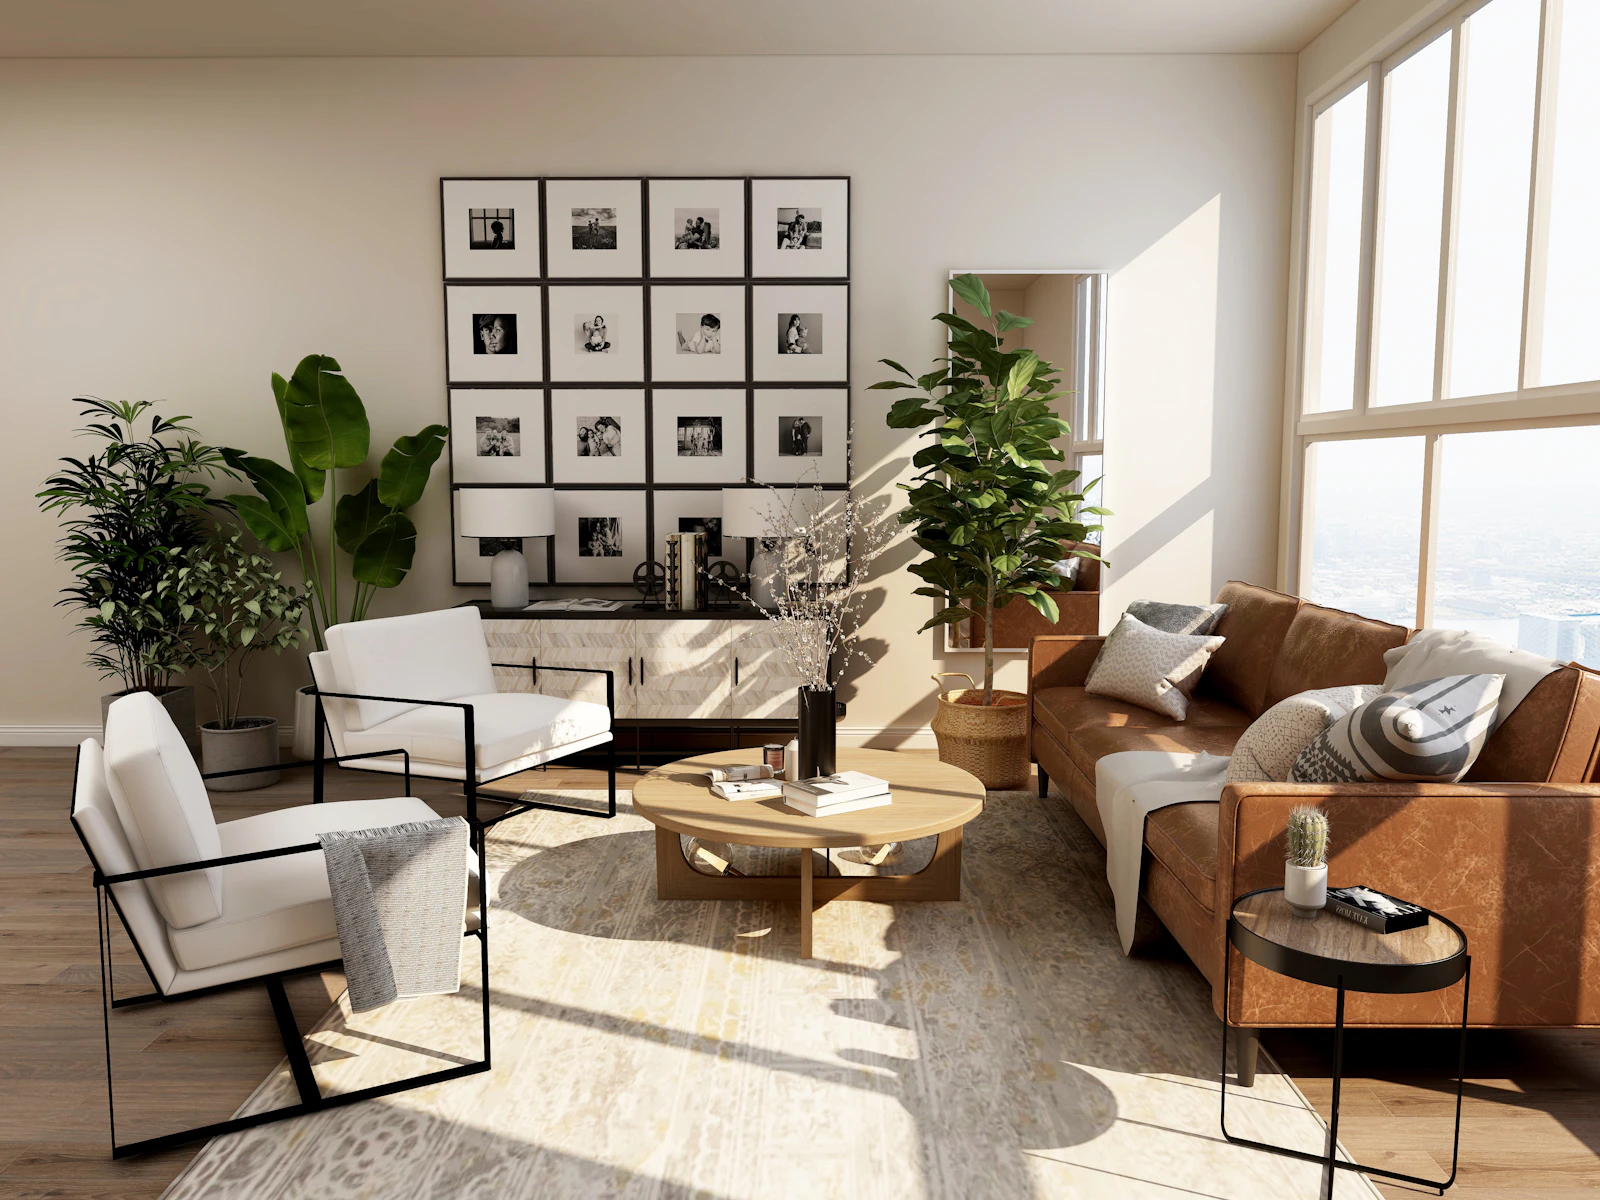
Connected to Dwarka Expressway, NH-48, business districts and airport corridors.
Site development and tower-wise progress updates available through the sales office.
Registered buyers receive construction communication through official channels.
Ultra-luxury 3 & 4 LDK residences only.
At 160,000 sq. ft. with 100+ amenities, it is designed specifically around holistic wellness rather than a standard fitness-and-pool format.
Krisumi Corporation, the joint venture between Sumitomo Corporation (Japan) and Krishna Group (India), with masterplanning by Nikken Sekkei.
Construction stage varies by tower — contact our team for the current status and expected possession timeline.
Get updated price sheets, available stacks, payment plans and a curated tour with a Krisumi advisor.